
Our Design-Build Process
01 — Programming

Understanding Your Vision Before We Start Designing.
Every successful project starts with understanding how you want to use the space. We begin with an introductory meeting to discuss your goals, priorities, operational needs, budget, schedule, and long-term vision.
During programming, we work with you to define the project requirements, identify must-haves and priorities, and establish the foundation that will guide the design team through each subsequent phase.
02 — Concept Design & Feasibility
Determining What Can Be Built Before Investing Heavily in Design.
Once we understand your goals, we begin developing the project concept while evaluating the property and existing conditions. This phase is focused on answering the major feasibility questions early.
Our team reviews zoning, utilities, access, existing structures, site constraints, and applicable jurisdictional requirements. When appropriate, we coordinate a pre-application conference with the city or county to identify potential permitting, land-use, conditional-use, or development requirements before advancing the design.
03 — Schematic Design | 35%
04 — Design Development & Project Budgeting | 65%
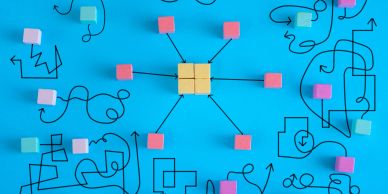
Turning the Concept into a Coordinated Project.
At approximately 35% design, the preferred concept begins developing into a defined building and site solution. Architectural plans establish the major spaces, circulation, building configuration, exterior character, and overall project approach.
Structural, mechanical, electrical, plumbing, civil, and other required disciplines begin coordinating around the architectural design.
We also update the construction budget at this stage, allowing the owner and design team to make meaningful decisions while changes can still be made efficiently.
04 — Design Development & Project Budgeting | 65%
04 — Design Development & Project Budgeting | 65%
04 — Design Development & Project Budgeting | 65%

Developing the Details & Bidding
At approximately 65% design, the project is developed far enough to begin obtaining meaningful trade-partner pricing. Major building systems, assemblies, finishes, equipment, and site improvements are defined and coordinated.
We use this milestone to take the project to market, solicit competitive subcontractor and supplier pricing, identify scope gaps, evaluate alternatives, and test the developing design against the project budget. This gives the owner real market feedback before the drawings are finalized.
05 — Final Design, GMP & Permitting | 95–100%
04 — Design Development & Project Budgeting | 65%
05 — Final Design, GMP & Permitting | 95–100%
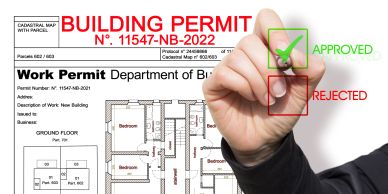
Finalizing the design with cost certainty.
As the drawings progress toward completion, our team performs a final coordination and constructability review and incorporates decisions made during trade-partner pricing.
At approximately 95%, we reconcile the final scopes and pricing and develop the Guaranteed Maximum Price (GMP) or final construction proposal. The design team then completes the permit and construction documents for submission to the applicable jurisdiction.
06 — Construction & Project Delivery
04 — Design Development & Project Budgeting | 65%
05 — Final Design, GMP & Permitting | 95–100%
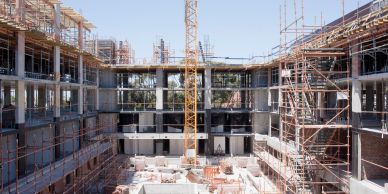
One team from design through completion.
Once permits are approved and construction begins, the same team that helped develop and price the project remains involved through construction.
We manage subcontractors, procurement, scheduling, inspections, quality control, cost management, owner communication, and coordination with the design team. Because construction considerations were incorporated throughout design, we enter the field with a clearer scope, stronger trade-partner alignment, and fewer surprises.